
Hello, fellow design enthusiasts! I’m Sharon L. Sherman, founder of Thyme and Place Design, and I’m thrilled to bring you a guide crafted from my 40+ years in the kitchen and bath design world. These two spaces are the heart of a home, and for designers, they’re where creativity meets precision—and sometimes, where client budgets stretch the furthest. This guide will help you navigate the rewarding, and occasionally challenging, journey of kitchen and bath design, equipping you with the skills and insights to elevate your practice.
Whether you’re aiming to specialize in complete kitchen installations or simply looking to enrich your design repertoire, you’ll find a wealth of knowledge here. We’ll cover everything from mastering the technical intricacies of kitchen layouts to delivering design-only consultations with finesse. By the time you’re through, you’ll have the confidence to handle high-value projects and make your mark as a go-to designer for stunning, functional kitchens and bathrooms.
Are you ready to enhance your design practice, boost your project values, and become known for jaw-dropping kitchen and bath transformations?
To elevating your design business,



As designers, we know that kitchens and bathrooms are often the most challenging and rewarding spaces to design. They’re also where clients are typically willing to invest more, making them lucrative specialties to add to your repertoire. Specializing in kitchen and bath remodeling offers numerous benefits, including higher project values and profit margins, increased demand (as kitchen remodels are consistently popular), opportunities to showcase your expertise, and the potential for repeat business and referrals.
Staying current in this fast-paced field is crucial. Make it a habit to follow industry publications and attend trade shows regularly.
These resources will inform you about kitchen and bath trends, innovative materials, and cutting-edge technologies. As your knowledge grows so will your success. Remember it’s important to be familiar with codes and helpful to know electrical requirements and cabinet construction types. This knowledge will set you apart and enable you to create designs that are not only beautiful but also functional and compliant.
Don’t underestimate the power of networking.
Build connections with suppliers, contractors, and other professionals in the kitchen and bath industry. These relationships will prove invaluable as you create liveable home environments for your clients.
Good for anyone in the kitchen and bath field who wants to upscale their knowledge, expertise, professionalism, and profitability when designing kitchen and baths.
Embrace every project as a learning opportunity, and don’t be discouraged by challenges. Each kitchen and bath renovation you undertake will elevate your skillset.
Let’s start with how to charge for your services. Read more about it in my blog: How Designers Charge for Services
To truly excel in kitchen and bath design, you need to combine your innovative flair and have access to solid technical skills. Let’s break down the must-have abilities, starting with bathroom and kitchen layout drawings.
Nailing kitchen and bath layout drawings is the key to success.
It’s not just about making things look good in a design project; It’s combining the functional and the aesthetic to create personalized designs for the client.
When developing kitchen layouts, consider designing work zones, that will optimize traffic flow, incorporate functional storage solutions, and plan for lighting, which includes layers of task and ambient lighting. Always keep in mind the client’s lifestyle when designing floor plans. A gourmet chef will have different needs than a family that is researching on their own to find out what they want.

In today’s digital age, proficiency in bathroom and kitchen design software is non-negotiable. Tools like 2020 Design, Chief Architect, SketchUp, and AutoCAD have become industry standards. If you don’t have in-house resources, there are opportunities to work with virtual assistants who specialize in these tools. These tools are meant to enhance your creativity, not replace it. The best designs still come from the designer’s creativity and vision. Take the time to explore different software options and find the one that best suits your workflow and project needs.
The kitchen and bath industry constantly evolves, so commit to ongoing education. Participate in webinars and online courses, attend industry conferences and trade shows, take advantage of manufacturer training sessions, and engage in peer-to-peer learning opportunities. This continuous learning will keep you at the forefront of the industry and ensure your designs remain fresh and innovative.
Let’s learn the language of kitchen and bath. New on our blog: Kitchen and Bath Terms Every Interior Designer Should Know

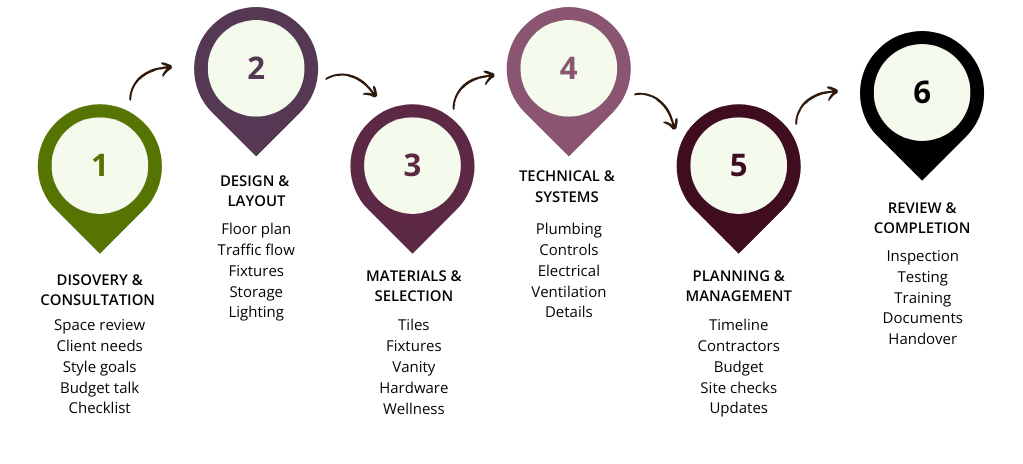
Now, let’s walk through the process of creating a kitchen design, from the initial client meeting to the final reveal.
Great kitchen and bath ideas begin with a thorough client consultation and needs assessment. During this important first step, conduct a comprehensive interview to understand the client’s lifestyle and cooking habits, design preferences, budget expectations, and must-have features. A kitchen remodel template can help ensure you cover all bases during this consultation.
Next comes budget planning, a step that helps manage expectations and guide design decisions. When estimating a kitchen remodel, consider factors like cabinet quality and construction, appliance grades, countertop materials, the extent of layout changes, and the quality of finishes. Always include a 10-20% contingency fund for unexpected issues that may arise during the remodeling process.
The conceptual design and space planning phase starts with a basic floor plan, outlining how much room you need to incorporate appliances, cabinets, and any special design details your clients asked for. This is where you decide if you can work within the existing space or need to move some walls, making sure there is a place for everything and everything has a workable place.
Material and finish selection follow. You’ll guide your clients through choosing cabinetry styles and finishes, countertop materials, backsplash designs, flooring options, plumbing fixtures, lighting fixtures, and hardware finishes. Here’s where the magic happens and your designs come to life.
Once the concept is approved, detailed design development begins. This phase involves developing detailed custom cabinetry plans, creating electrical and lighting plans, specifying all materials and fixtures, and producing 3D renderings for client approval.
If you’re working on the design only, you will still need a complete set of construction documents to implement the design. Project management and coordination might be part of the program. Here, you may be called on to coordinate with contractors and suppliers, manage the timeline and budget, address any issues during construction, and conduct regular site visits to ensure quality control. Your ability to juggle multiple aspects of the project and problem-solve on the fly will be tested.
You can save yourself some trouble early on by reading my blog, How to Avoid the 7 Deadly Sins of Kitchen Design.

While many principles of kitchen design apply to bathrooms, there are unique considerations for these personal spaces.
The bathroom design process begins with a space assessment and client consultation. Evaluate the existing bathroom layout and discuss the client’s needs, preferences, budget, and livability. A bathroom renovation checklist ensures you cover all aspects during this initial consultation.
Moving into the conceptual design phase, develop layout options that account for fixture placement (toilet, shower/tub, vanity), traffic flow, storage needs, and lighting requirements. Work with your client to figure out the best design for the shower/tub style, size and configuration. This is your opportunity to create a space that’s not just functional but truly transformative for your clients.
Material and fixture selection in bathroom design requires careful attention to aesthetics and function. You will guide your clients through wall and flooring tile selections, vanity styles and finishes, countertop materials, plumbing fixtures, lighting fixtures, and storage solutions. Remember to always include ventilation to ensure good air quality and help eliminate the possibility of mold and mildew.
In today’s luxury bath design world, wellness extends beyond the primary bathroom. Clients want to bring their vacation experience home with features such as steam showers, air tubs, chroma and aroma therapy, heated towels, beautiful lighting, warm floors and other luxury features. Now is the time to research what these amenities will require regarding water, technical and structural requirements to support your designs.
You will need to be able to design a shower system locating shower heads, controls, and lighting. Make a friend with your plumbing supply house. This work involves creating precise plans for cabinetry, tile layout, and fixture placement. You’ll also need to develop lighting and electrical plans, specify all materials and fixtures, and produce 3D renderings for client approval. Ensure all of these items are detailed on your plans and consider the tile design when laying out your shower. i.e. Make sure the custom tiles details do not interfere with the location of the shower controls and I recommend all of those details be shown in elevations, not renderings. Don’t forget buildups in the walls for bathroom accessories (towel bars and tissue holders) and future-proofing of the home.
Much like in kitchens, project management in bathroom design requires coordinating with contractors and suppliers, managing timelines and budgets, and addressing any construction challenges. Regular site visits are vital to ensure the project progresses according to plan and catch any issues early.
Finally, conduct a final walkthrough with the client, making sure everything is in order. This is a great time to provide care and maintenance instructions and present your client with their new kitchen or bath warming gift (and the final bill is on the way). The moral of the story is that a happy client is your best ambassador for your work.
Choosing the right materials is crucial for creating beautiful, functional, and durable kitchens and baths. Let’s explore some key applications, starting with flooring.
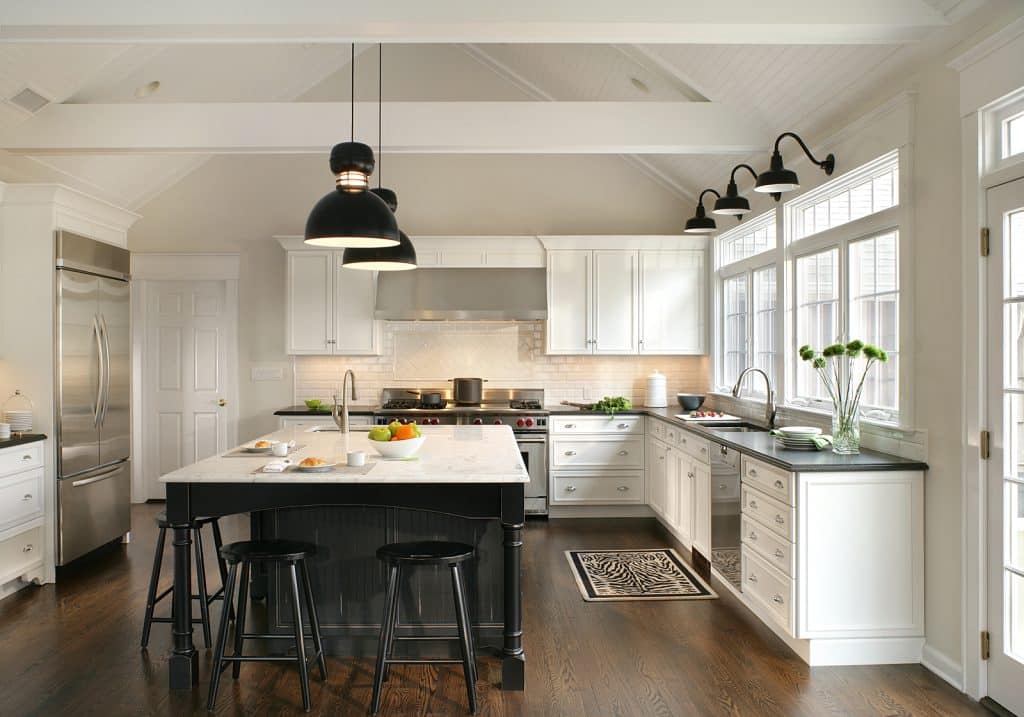
In kitchens, the flooring debate often comes down to tile or hardwood. Tile offers durability, water resistance, and easy cleaning but can be cold and hard underfoot. Hardwood brings a warm, timeless aesthetic but requires more maintenance. For bathrooms, porcelain or ceramic tile is often the go-to choice, but don’t overlook options like luxury vinyl tile (LVT) or natural stone.
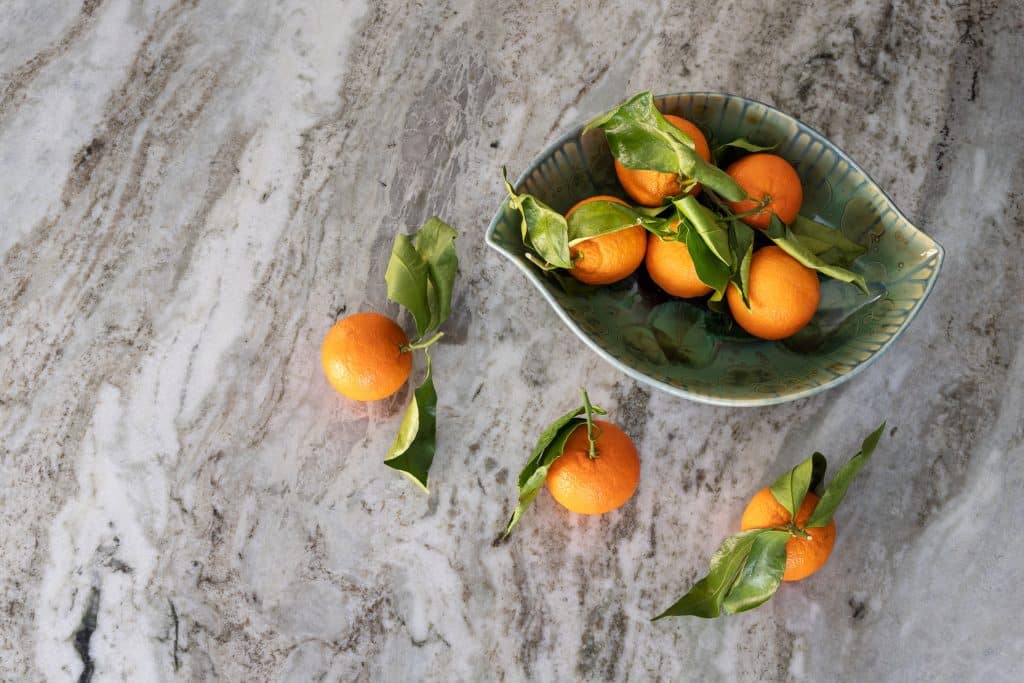
When it comes to countertops, popular options include quartz, granite, marble, and solid surface materials. Quartz offers durability, low maintenance, and a consistent appearance, making it a favorite among many designers and homeowners. Granite provides natural beauty and heat resistance, with each slab offering a distinct pattern. Marble brings a luxurious look but requires more care. Solid surface countertops are seamless, repairable, and available in various colors. Assess elements like durability, maintenance requirements, and cost when specifying project countertops.
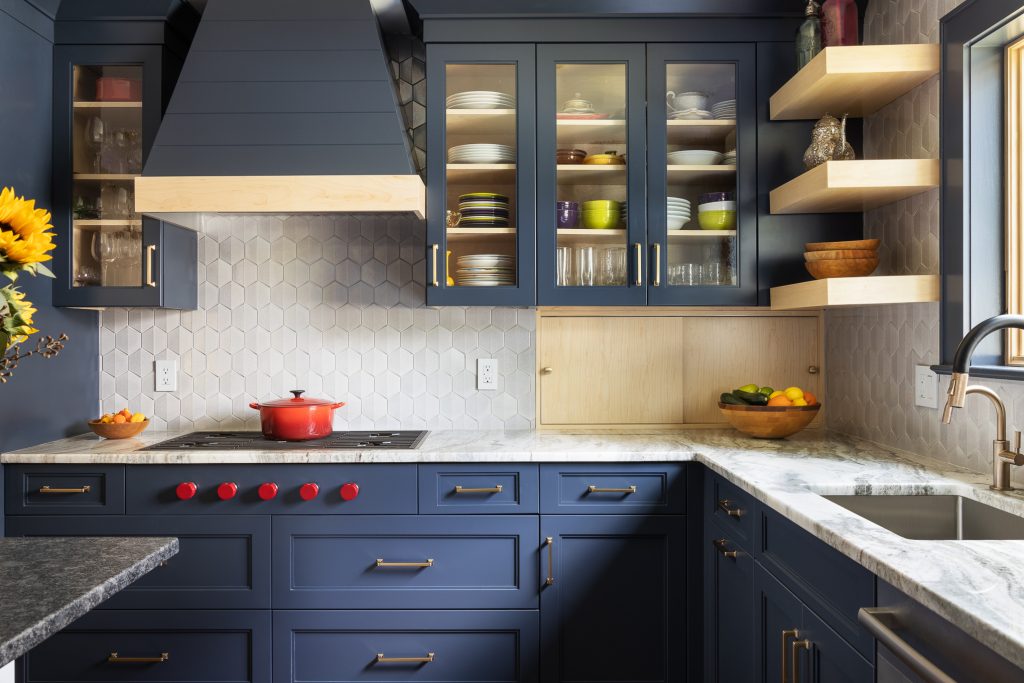
Cabinetry selection involves decisions about construction method (framed vs. frameless), door style (such as Shaker, flat-panel, or inset), material (wood, laminate, thermofoil), and finish (paint, stain, gloss level). Custom cabinets provide more design possibilities while semi-custom or stock cabinets somewhat limit your design choices yet still provide stylish results. Don’t forget about organizational accessories like pull-out pantries, drawer dividers, and specialized storage solutions that can greatly enhance the space’s functionality.
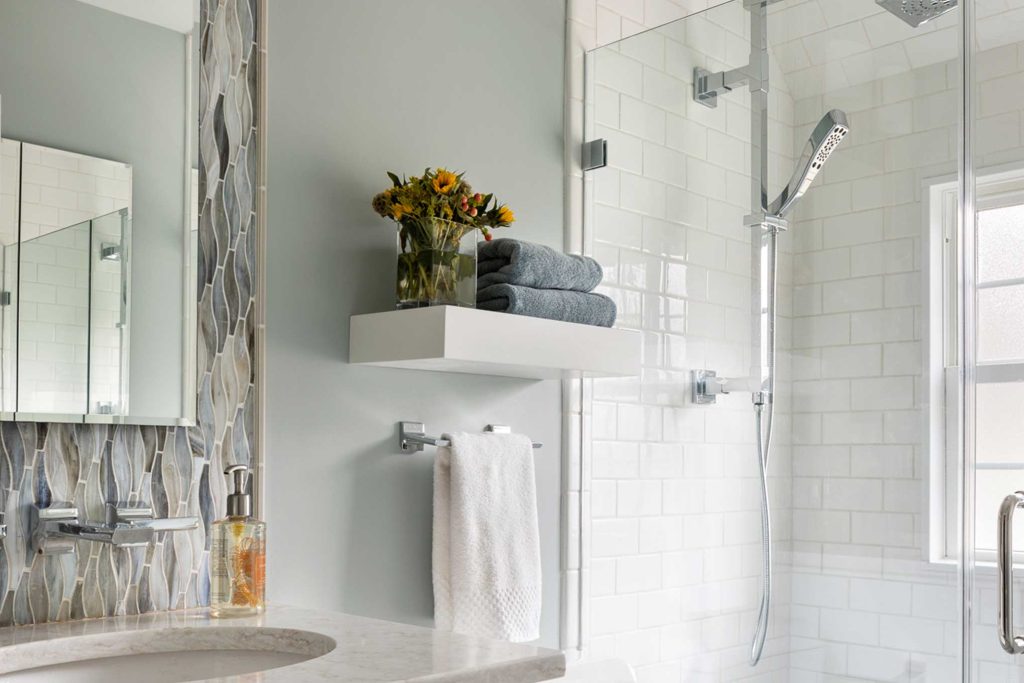
For plumbing fixtures, kitchens require careful consideration of sink material, mounting style, and faucet functionality (such as pull-down or touchless features). In bathrooms, you’ll need to specify shower systems (which might include rainheads, handheld sprayers, or body sprays), tub styles (freestanding, drop-in, or alcove), and toilet features (like one-piece vs. two-piece design or comfort height and washlet options).
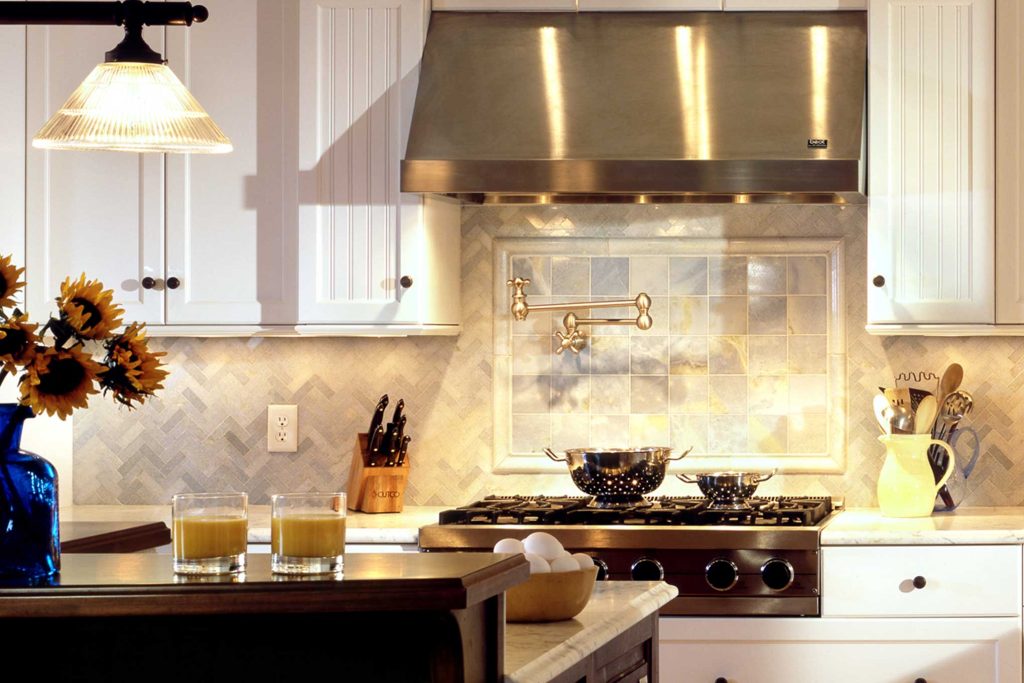
Lighting is another critical element in kitchen and bath design. Always use layered lighting for the best results, incorporating ambient lighting for overall illumination, task lighting for work areas, and accent lighting to highlight architectural features or design elements. In bathrooms, ensure adequate lighting around mirrors and add dimmable options to create a spa-like ambiance. Don’t overlook the importance of chroma therapy.
To explore other ideas for bringing wellness and well-being into a bathroom, read my post on The Dirty Little Secrets About Plumbing for some insider intel.
Virtual and augmented reality are becoming increasingly popular in kitchen and bath design. These technologies provide a unique kitchen design service. They allow clients to “walk through” their new space before construction begins or visualize how new cabinets or appliances will look in their existing space. While emerging, VR and AR can be powerful tools for client communication and decision-making.
Artificial intelligence is also making inroads in our field. AI-powered kitchen design tools can generate multiple layout options based on room dimensions and preferences or suggest optimal custom cabinet design configurations for maximum storage. While AI won’t replace emotional intelligence and original thought, it can be useful for generating initial concepts or optimizing layouts.
Many manufacturers now offer online planner tools for kitchen cabinets or bathroom design apps. While not as powerful as professional software, these can be useful for quick concept generation, helping clients visualize different options, or creating rough estimates for budgeting purposes. Familiarizing yourself with these tools can help you better assist clients who may have already started exploring design ideas on their own.
To dive deeper into the world of AI, read my blog, How AI is Redefining Interior Design.
Strong relationships with contractors and manufacturers are the foundation of successful kitchen and bath projects. When selecting a kitchen or bathroom remodeling contractor, look for experience in kitchen and bath projects. Check references and visit completed projects if possible. Ensure they’re licensed, bonded, and insured, and evaluate their communication style and responsiveness. Attending local home shows or joining professional organizations can be great ways to network with reputable contractors. I kissed a lot of frogs before I found my WGC (the world’s greatest contractor).
Building ties with manufacturers can provide numerous benefits, including early access to new products, better pricing or terms, custom design support, and training and educational resources. To strengthen these relationships continually work with manufacturers to stay current with new trends and technologies they offer. Always mention them in your social media posts. Everyone wants to be shown a little love. Relationships are built on mutual respect and clear communication. Be professional, reliable, and appreciative of your partners’ expertise. These relationships will make your projects run more smoothly and create new business opportunities.
Learn more on my post: Understanding The Value of a Great Contractor

In our industry, there’s nothing more confusing than the myriad of options available regarding how designers get paid for their services. This is one profession where costs seemed shrouded in mystery. I will try to demystify the system and help you understand how designers charge for services.
Interior design and the kitchen and bath business have started to intersect. On one hand, more and more designers are providing kitchen and bath design services while K+B designers are adding interior design services. Is one better than the other? Not necessarily, it depends on the designer.
Basically, it is up to the client to do their homework when choosing a designer to work with. As a Certified Kitchen Designer (CKD) and Certified Interior Designer (CID in NJ) and I hold a National Council for Interior Design Qualification (NCIDQ) certificate, I have experience in both areas of design. Historically, these professions used different methods to charge for their services.
Let’s review the various ways designers are charging for their services:
This is a tried-and-true classic fee structure. The designer bills everything for the project based on an hourly rate. However, rates can vary for a principal designer ($195-$500), junior designer ($100- $150) or production assistant ($75 – $100). The client will not know exactly how much time will be required. Some designers work much faster than others.
When I bill this way, it is for a set amount of time usually in blocks of 4 or 8 hours. What we accomplish in that time is up to the client and how quickly they can make decisions. Clients will pay for phone calls, emails, presentations, production, etc. It is easy for the time to spiral beyond what the client expected.
One thing that we have all found to be true in the last couple of years is that everything takes longer than expected, and changes are a way of life. In addition to the flat fee, square footage, and hourly rates, designers have started to charge separately for procurement, in other words, purchasing.
Depending on the designer and your contract, a percentage of what is being purchased will be charged. This can range from 20% – 35% above designer cost or a percentage discount off retail. Each designer works differently. These costs are included in the one-stop shopping fee.
Whichever pricing model you choose, be transparent about your fees and what they include. Ensure you can easily explain your preferred pricing structure to a client and that your staff understands. Clear communication about costs from the very start can avoid misunderstandings and build trust.
Everyone wants to relate to someone, and your story of how you began your design journey may resonate with a listener. You need to connect on a human level. In our world where so much has become virtual, the first step is to connect with someone on a personal level. It’s providing the opportunity for someone to resonate with who you are and what you do.
Start by developing a strong online presence. Create a professional website featuring your best work, use social media platforms like Instagram and Houzz to share projects and design tips, and consider starting a blog to demonstrate your expertise.
Nothing sells your skills like dramatic transformations, so ensure you have high-quality photos of your projects. These visual stories can be powerful tools in attracting new clients and demonstrating the value you bring to each project. Publications always are looking for content, especially when that content includes the story behind the image.
Nothing sells your skills like dramatic transformations, so ensure you have high-quality photos of your projects. These visual stories can be powerful tools in attracting new clients and demonstrating the value you bring to each project. Publications always are looking for content, especially when that content includes the story behind the image.
Join professional organizations like NKBA, ASID, and IDS. You can also join Instagram communities like the Interior Design Community (IDC) collaborate with complementary businesses such as realtors or home stagers, and participate in local home shows or design events. These connections can lead to referrals and new business opportunities.

Host virtual kitchen tours, create time-lapse videos of your kitchen remodels, or start a podcast sharing your kitchen remodel tips. The sky’s the limit! Just remember to keep your target audience in mind – you’re not trying to reach everyone, just those dream clients who appreciate your unique blend of style and expertise.
Happy clients are your best advertisers. After completing a project, don’t be shy about asking for referrals or reviews. A happy client loves to share.

From the nuts and bolts of kitchen layout drawing to the artistry of material selection, from navigating client relationships to marketing your talents, I have had quite the journey.
Mastering kitchen and bath design is like perfecting a complex recipe. It takes time, practice, and sometimes a few burnt edges. But with each project, you add new ingredients to your professional repertoire.
As you continue on your path to raising your kitchen and bath design knowledge, keep these lessons in mind:
Designing kitchens and bathrooms presents a unique set of challenges and rewards. These are spaces where clients are typically ready to invest, making them highly profitable opportunities. Specializing in kitchen and bath design not only enhances your expertise and appeal to clients but also positions you for repeat business and referrals.
In this fast-paced industry, staying current is key. Make it a priority to follow the latest trends, explore new materials, and familiarize yourself with technological advances.
Alongside design aesthetics, understanding essential building codes, electrical requirements, and cabinetry construction will set you apart, allowing you to create beautiful, safe, and functional designs.
Build relationships with industry professionals to strengthen your support network and open doors for collaboration.
Networking is another invaluable tool. Build relationships with suppliers, contractors, and other industry professionals to strengthen your support network and open doors for collaboration. By cultivating these connections, you’ll be better equipped to deliver transformative spaces for your clients.
This guide is designed for anyone in the kitchen and bath field who’s eager to elevate their expertise, professionalism, and profitability.
Every project, big or small, is an opportunity to learn and refine your skills. Challenges are simply stepping stones to becoming an even more skilled designer.
Fill in your name and email below:
